Palestine India Techno Park

Flagship Building

  • 7floors, basement to garden terrace
  • 9,500m² total built-up area
  • 24/7access for resident start-ups

Strategically located within the wider Master Plan, our flagship building stands as a testament to innovative design and a commitment to fostering connected communities.

Watch the building tour
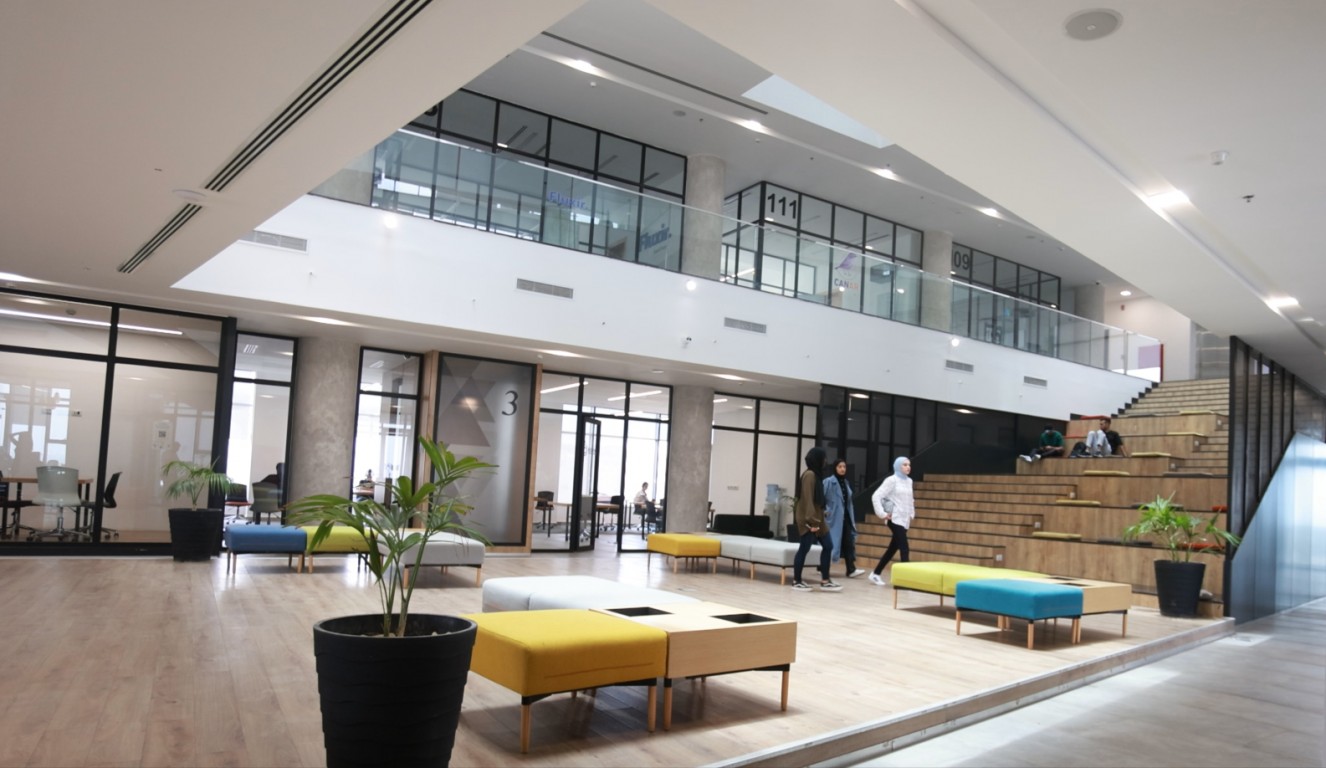
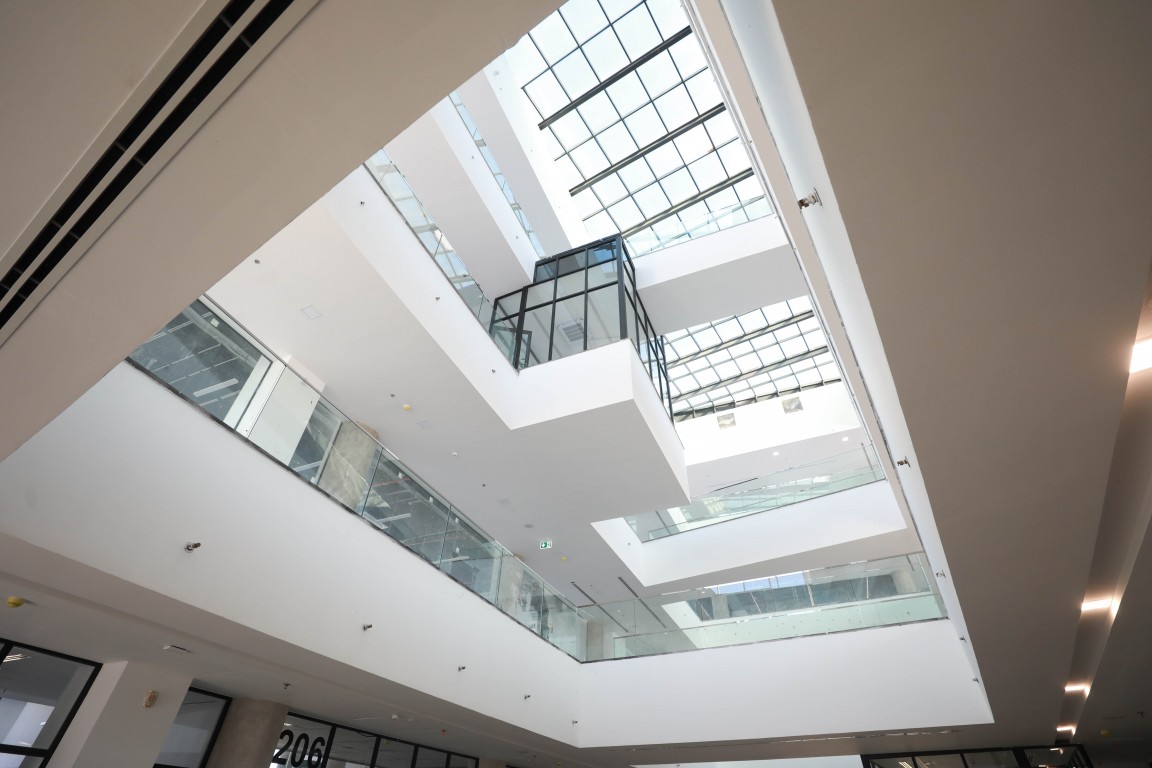
The full-height atrium of the main building, seen from the ground floor looking up through the skylight
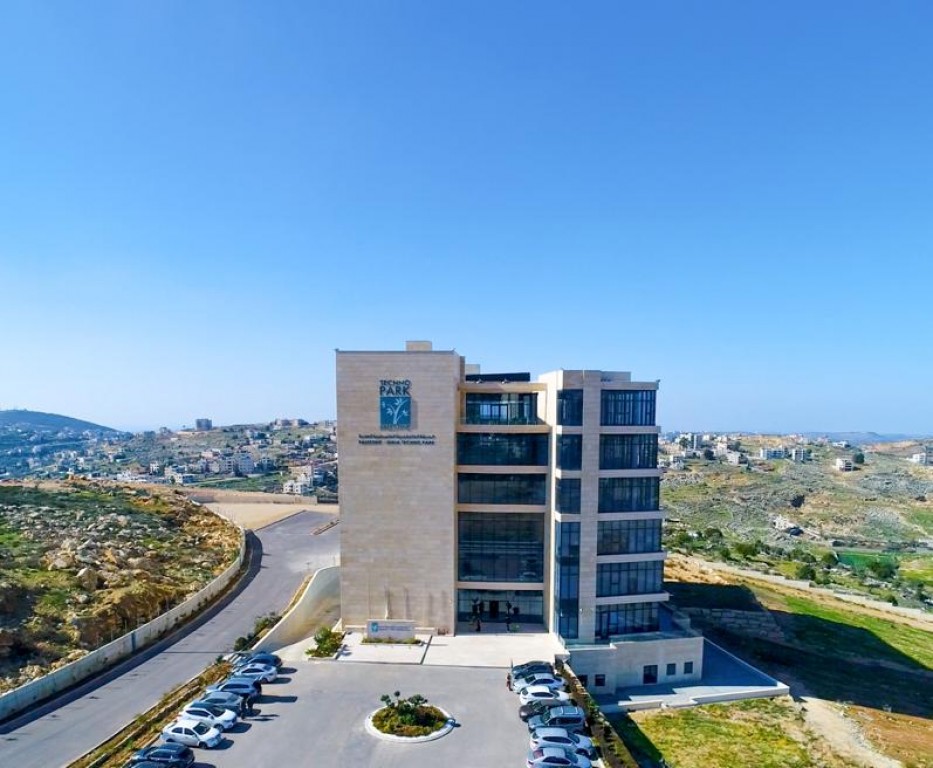
The main building and the hills around it, seen from the air

Distinctive elements that invite collaboration

Spanning 7 floors with a total built-up area of 9,500m², the building embodies distinctive elements that invite collaboration and embrace natural daylight.

Every floor has a job. The basement looks after the body, the ground floor belongs to the community, the middle floors hold the start-ups, the third floor is where the technology gets built, and the top two floors are given over to corporate teams and a garden terrace with a view across the hills.

Go floor by floor

Inside

Labs, auditoriums, seminar rooms, open desks and a terrace — the building in use.

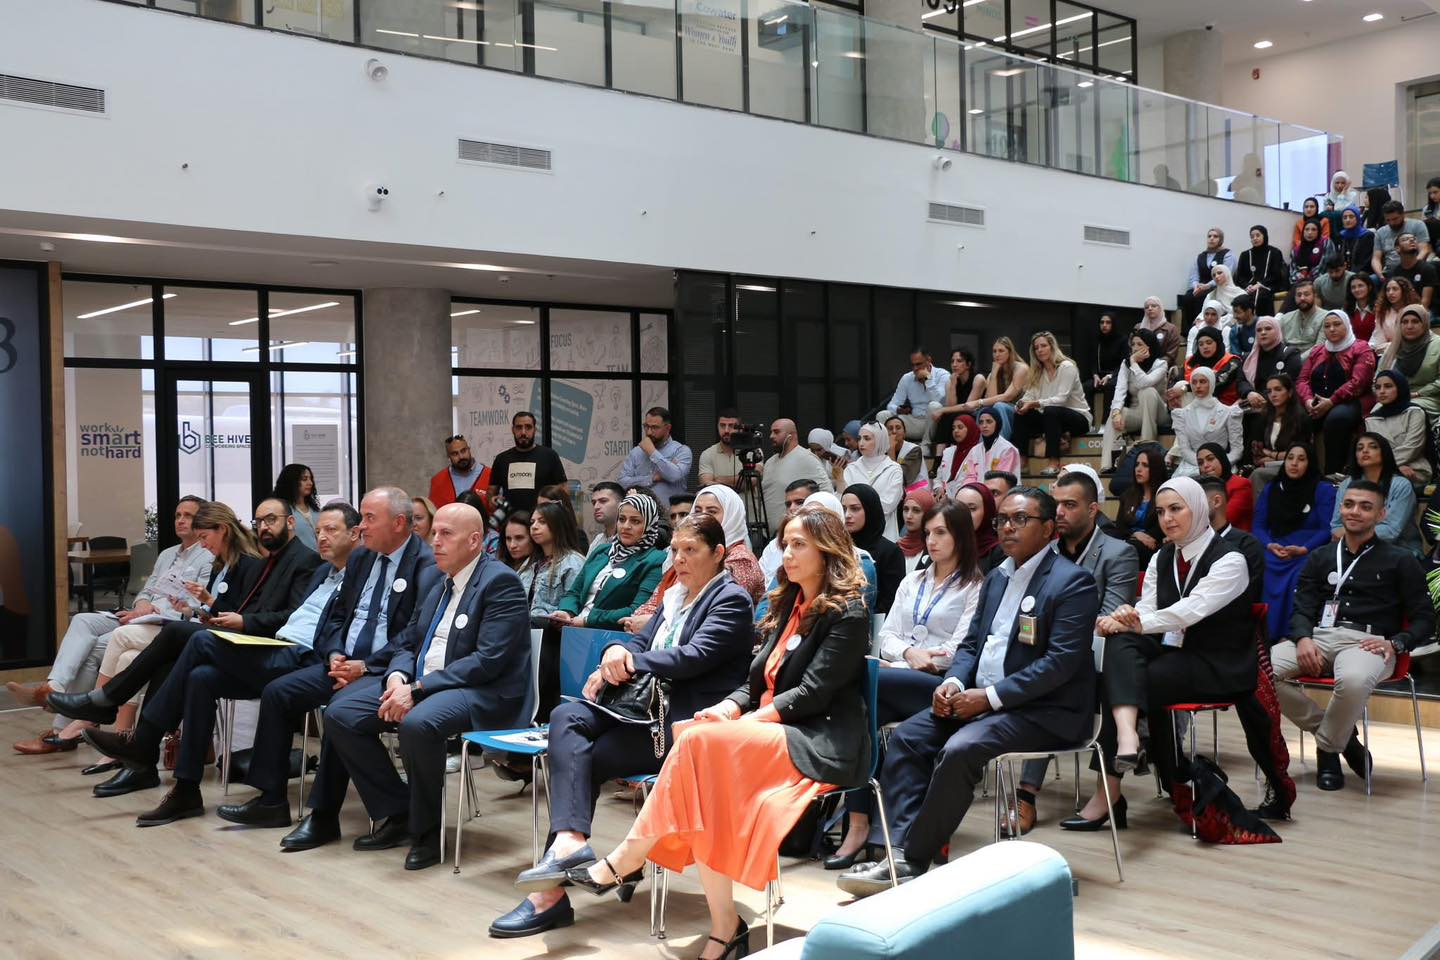
A full auditorium on the ground floor during a session
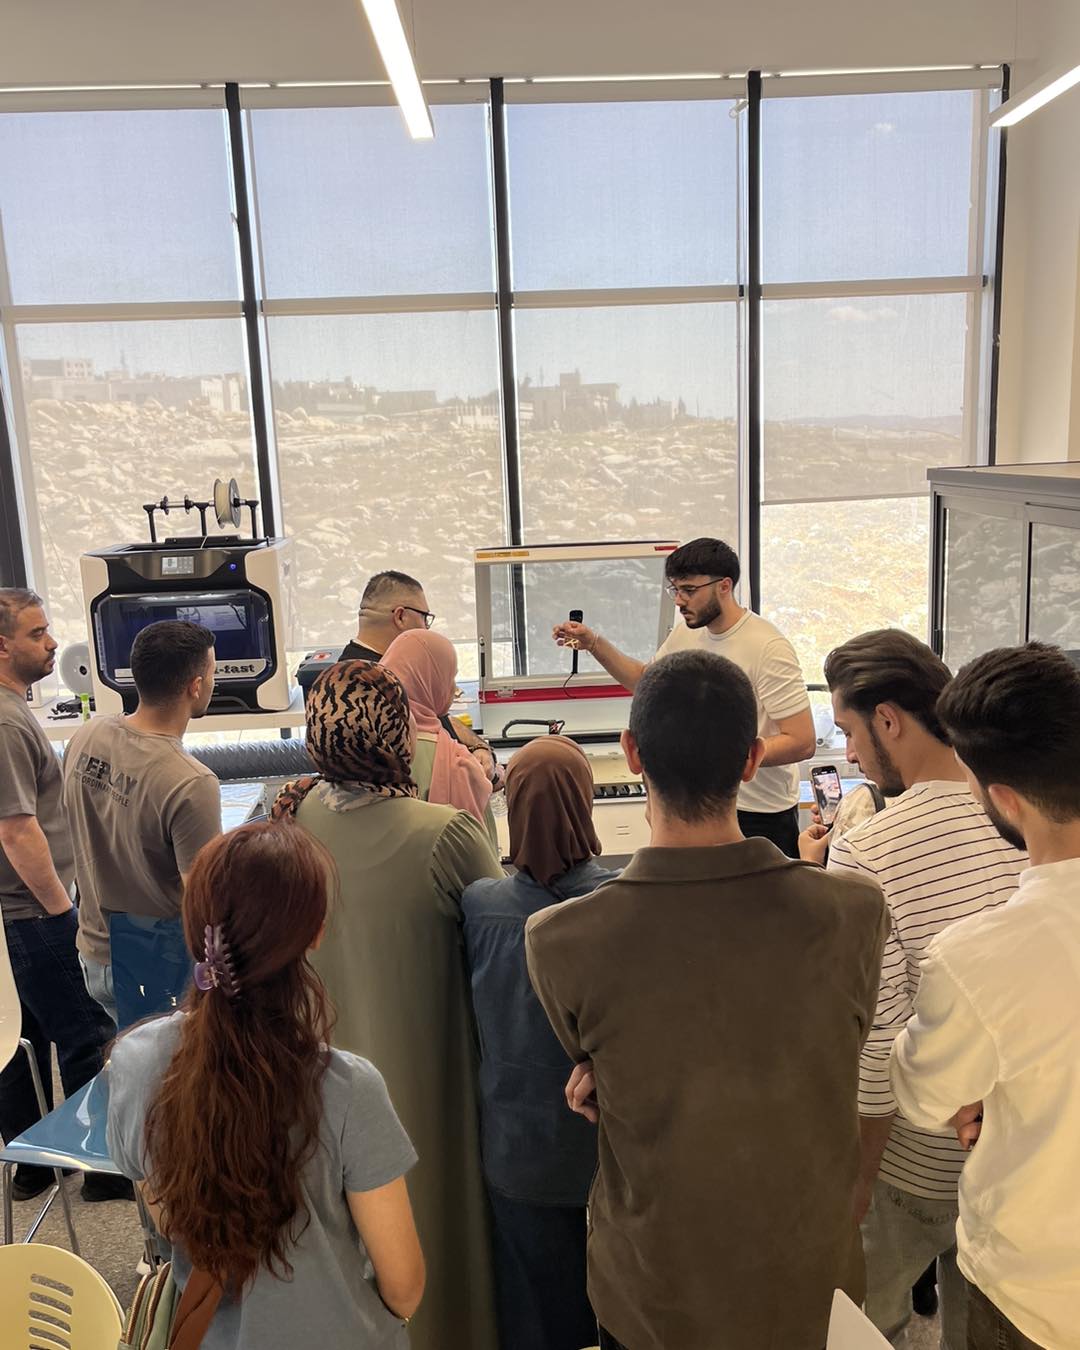
A demonstration in one of the third-floor technology labs
Participants gathered around equipment in the fabrication lab
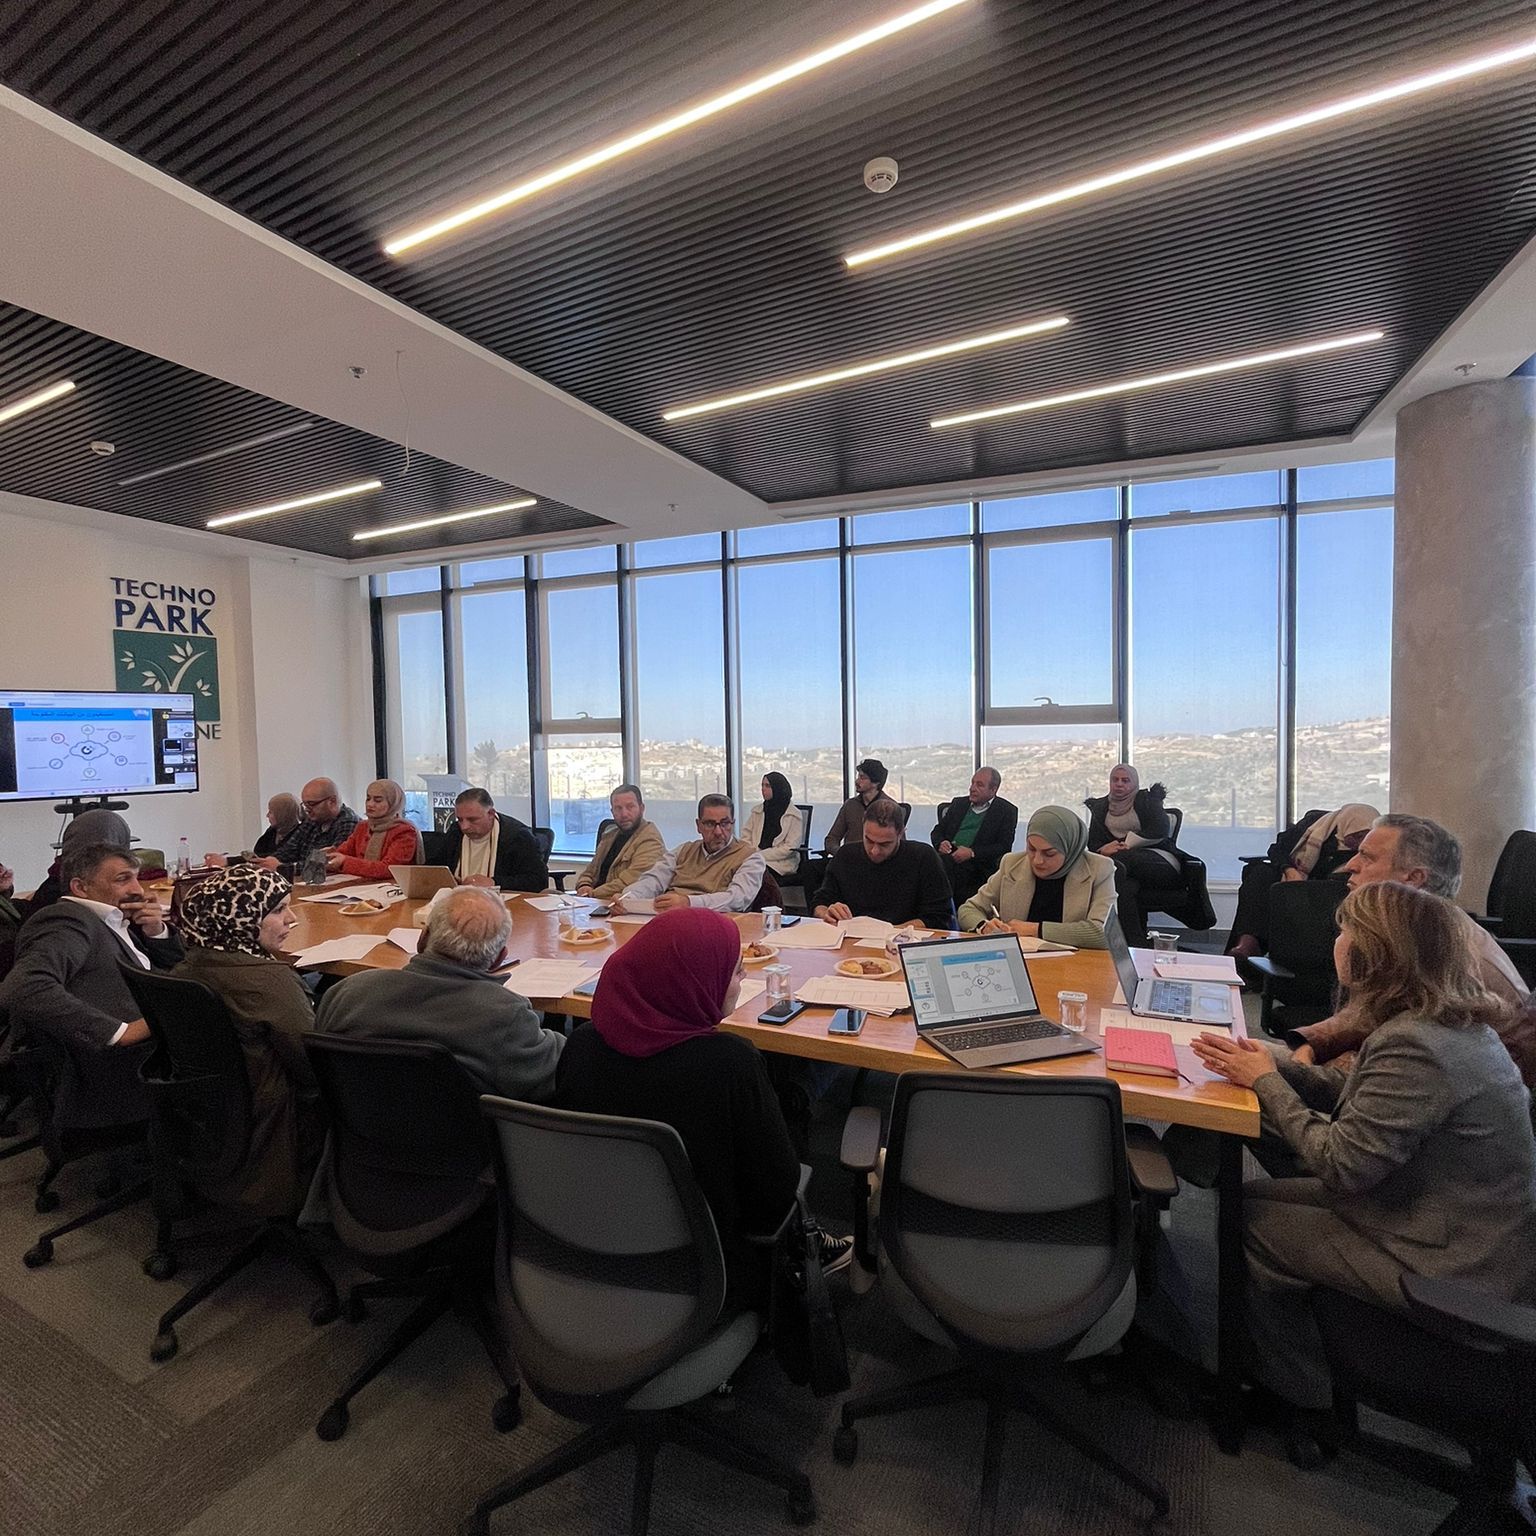
A meeting underway in the seminar room
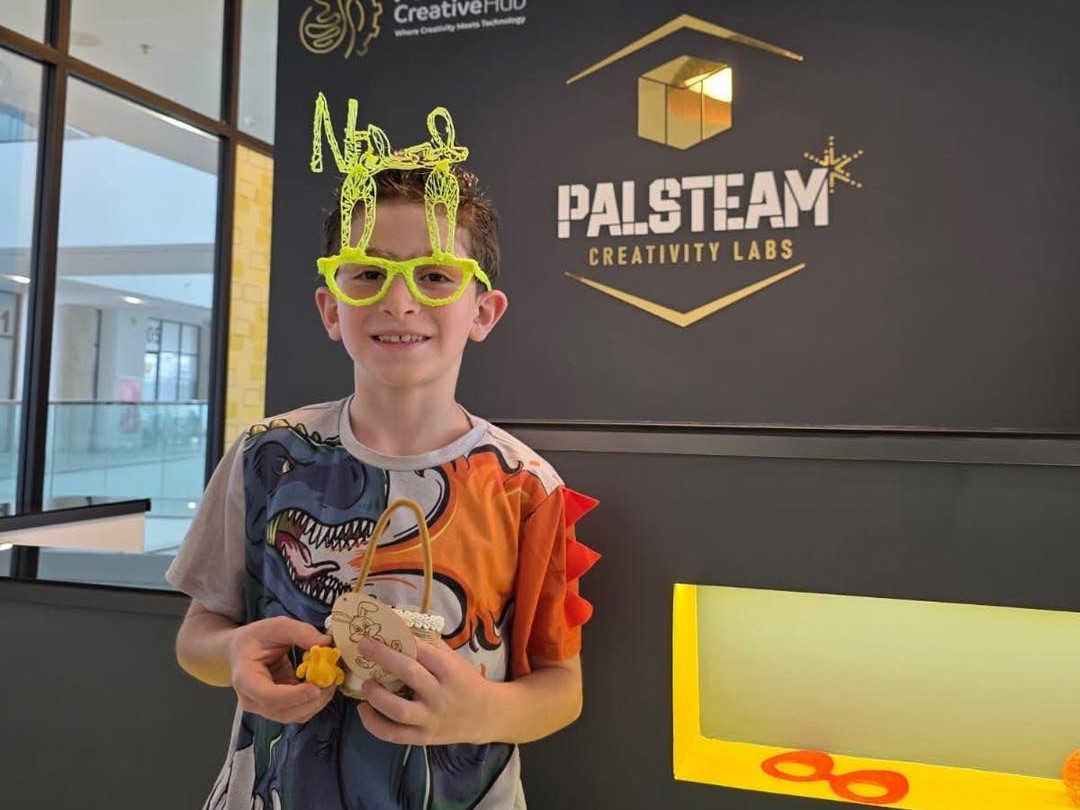
A child at a creativity lab workshop in the building
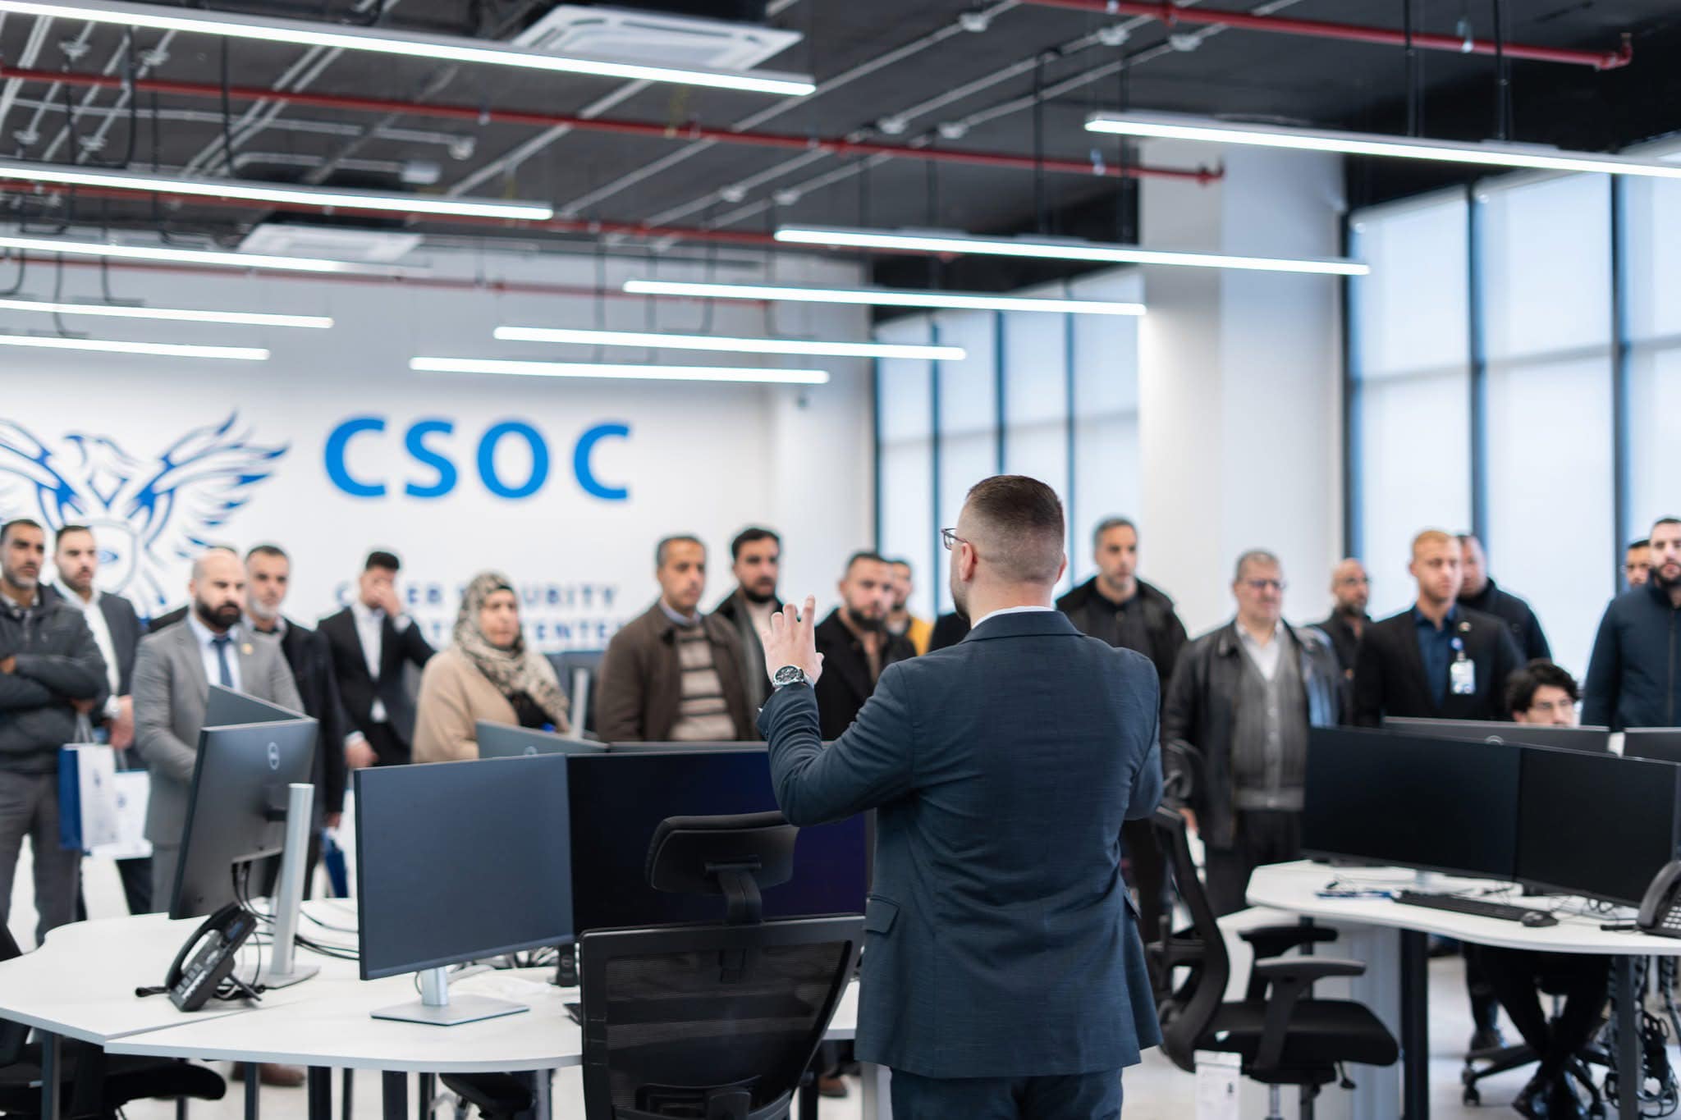
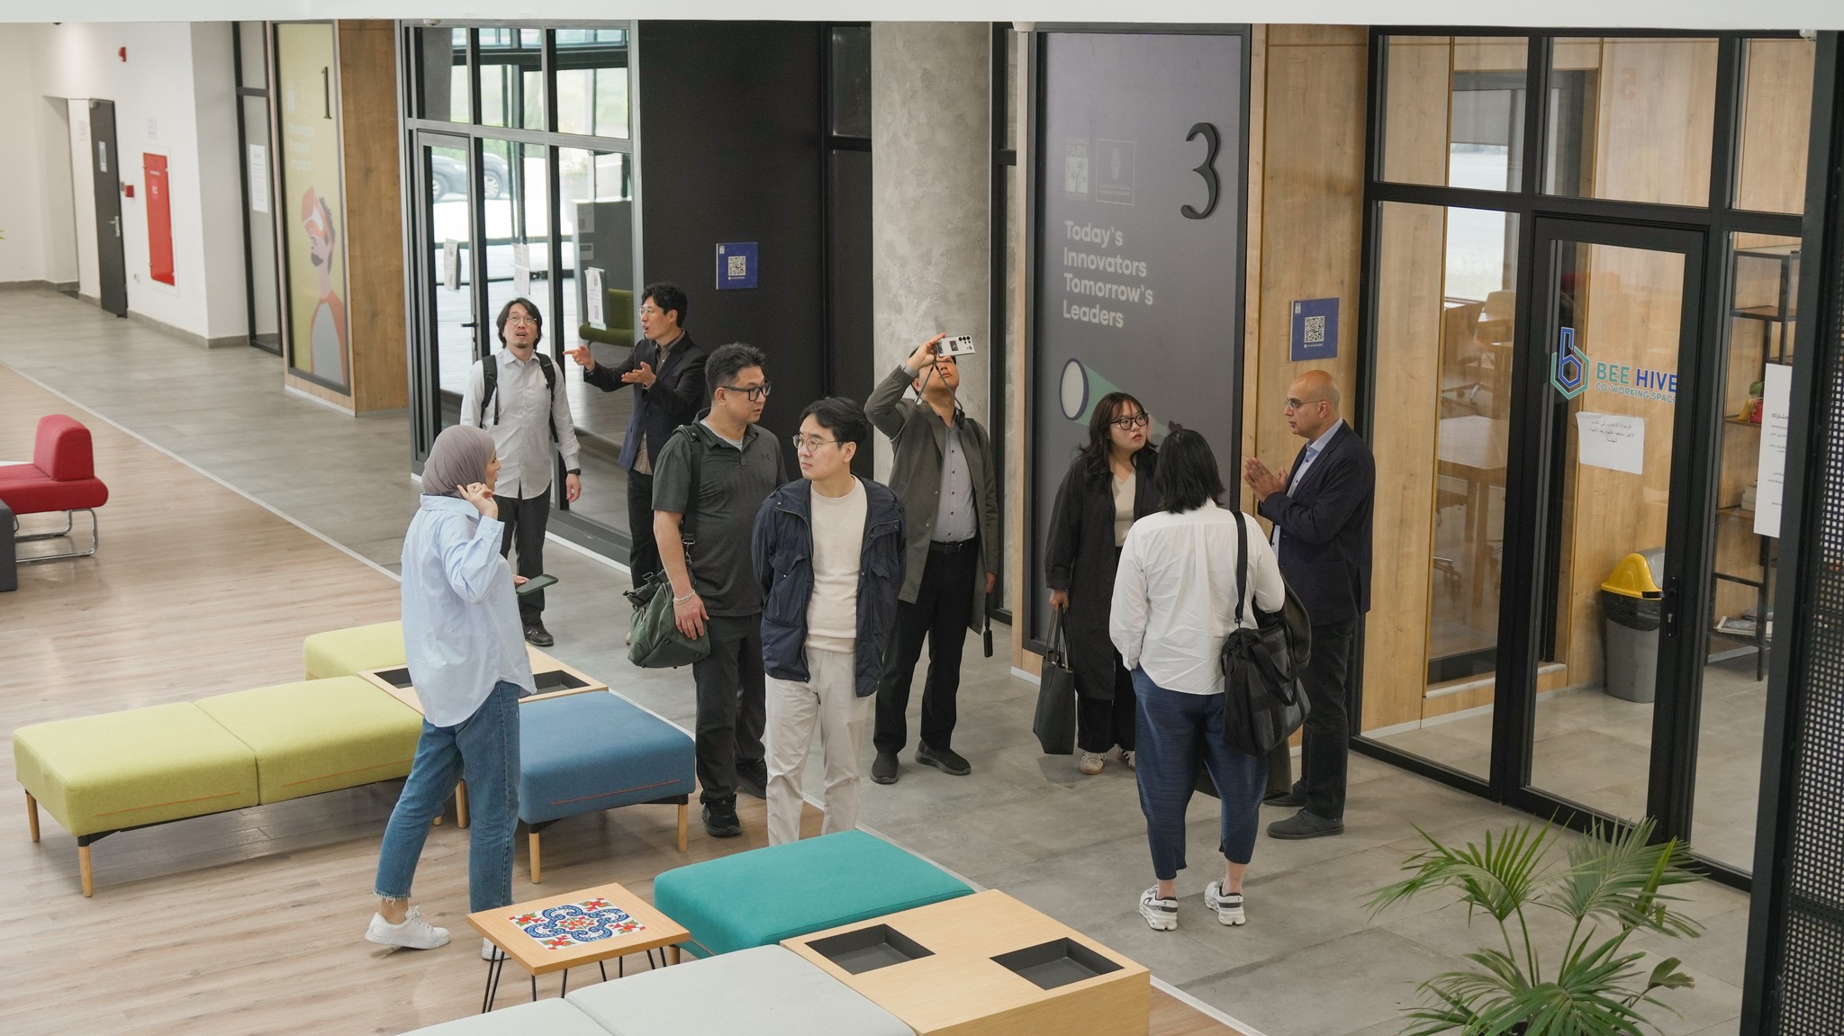
A visiting delegation touring the co-working floor
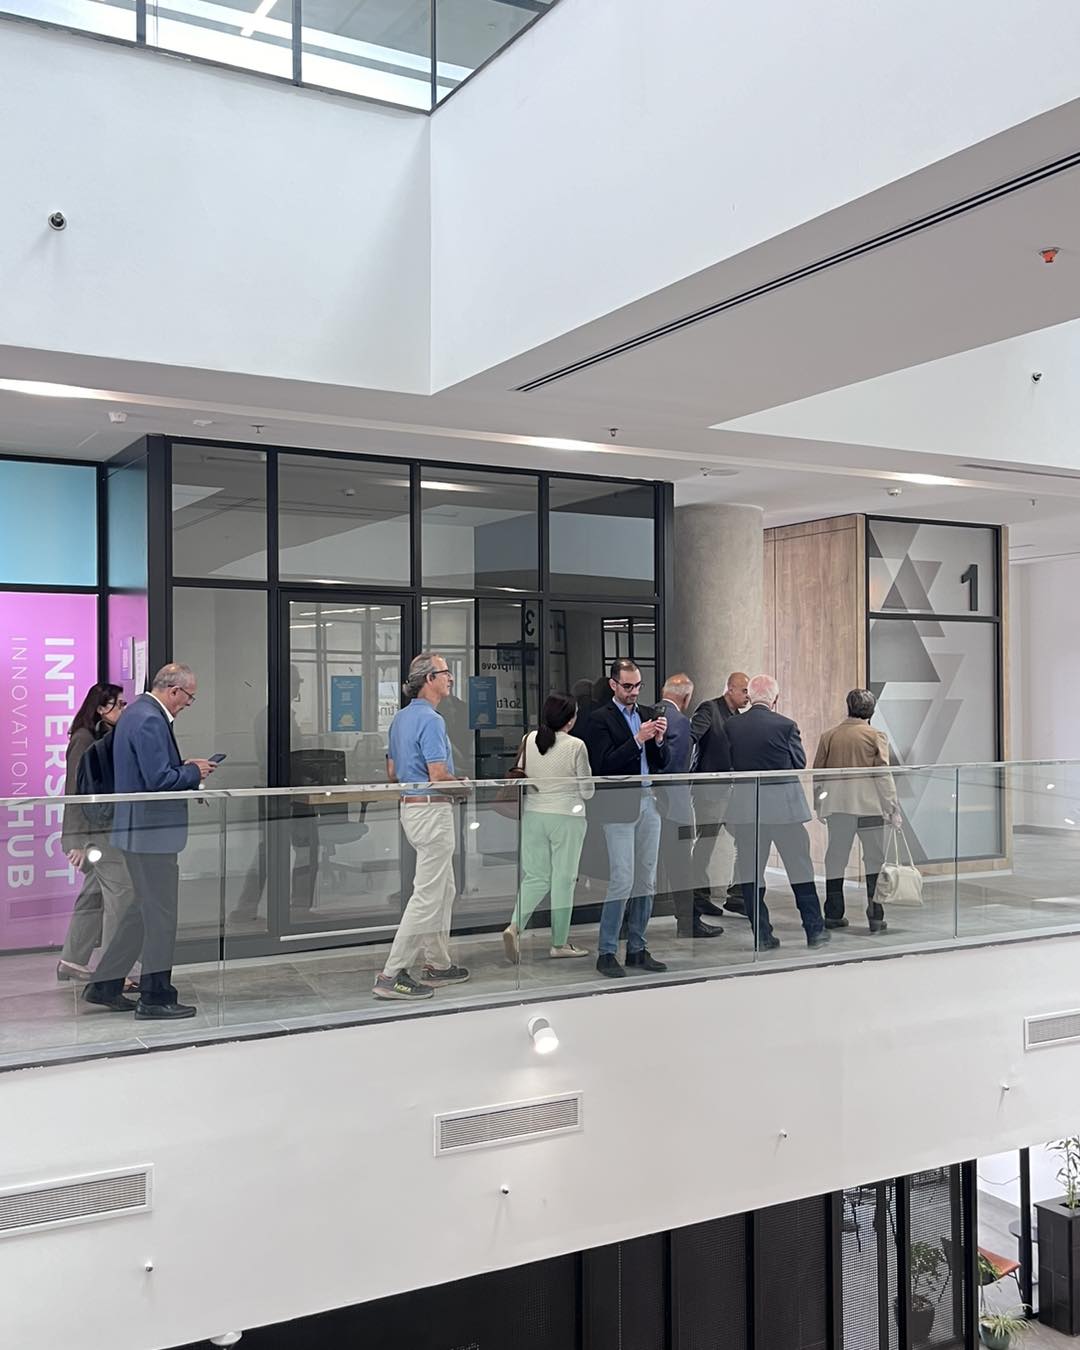
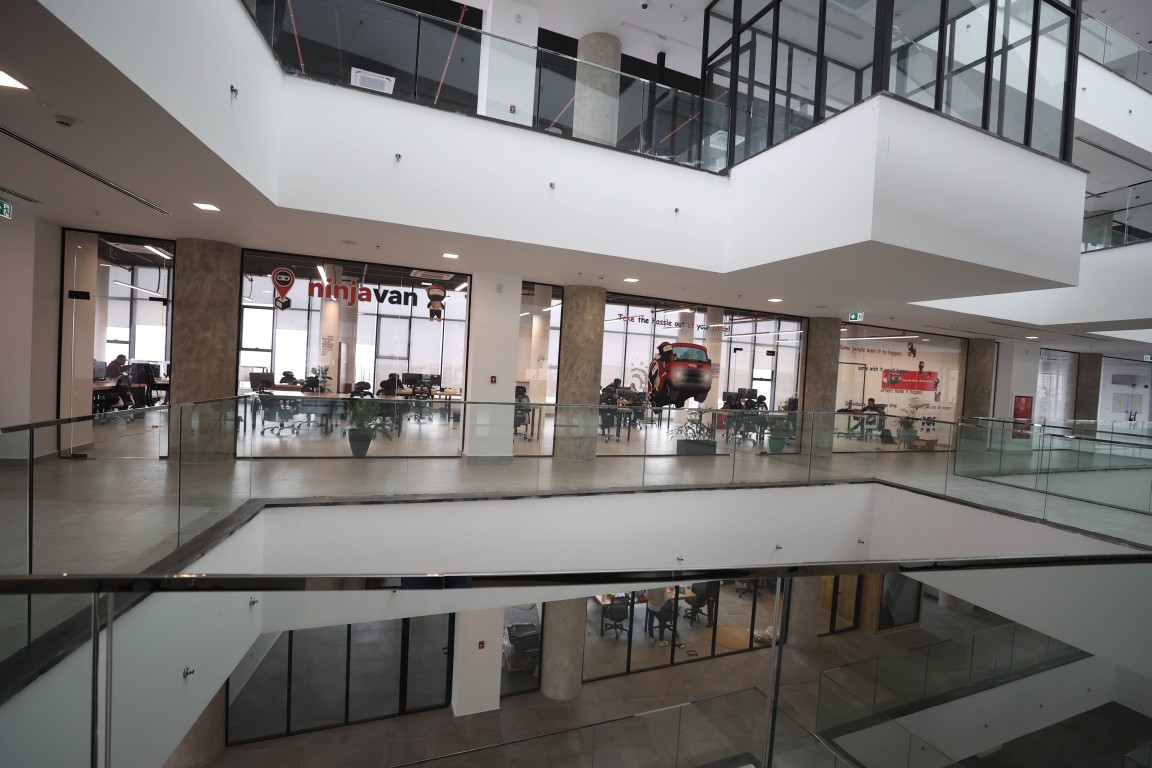
The atrium and the walkways around it, seen from an upper floor
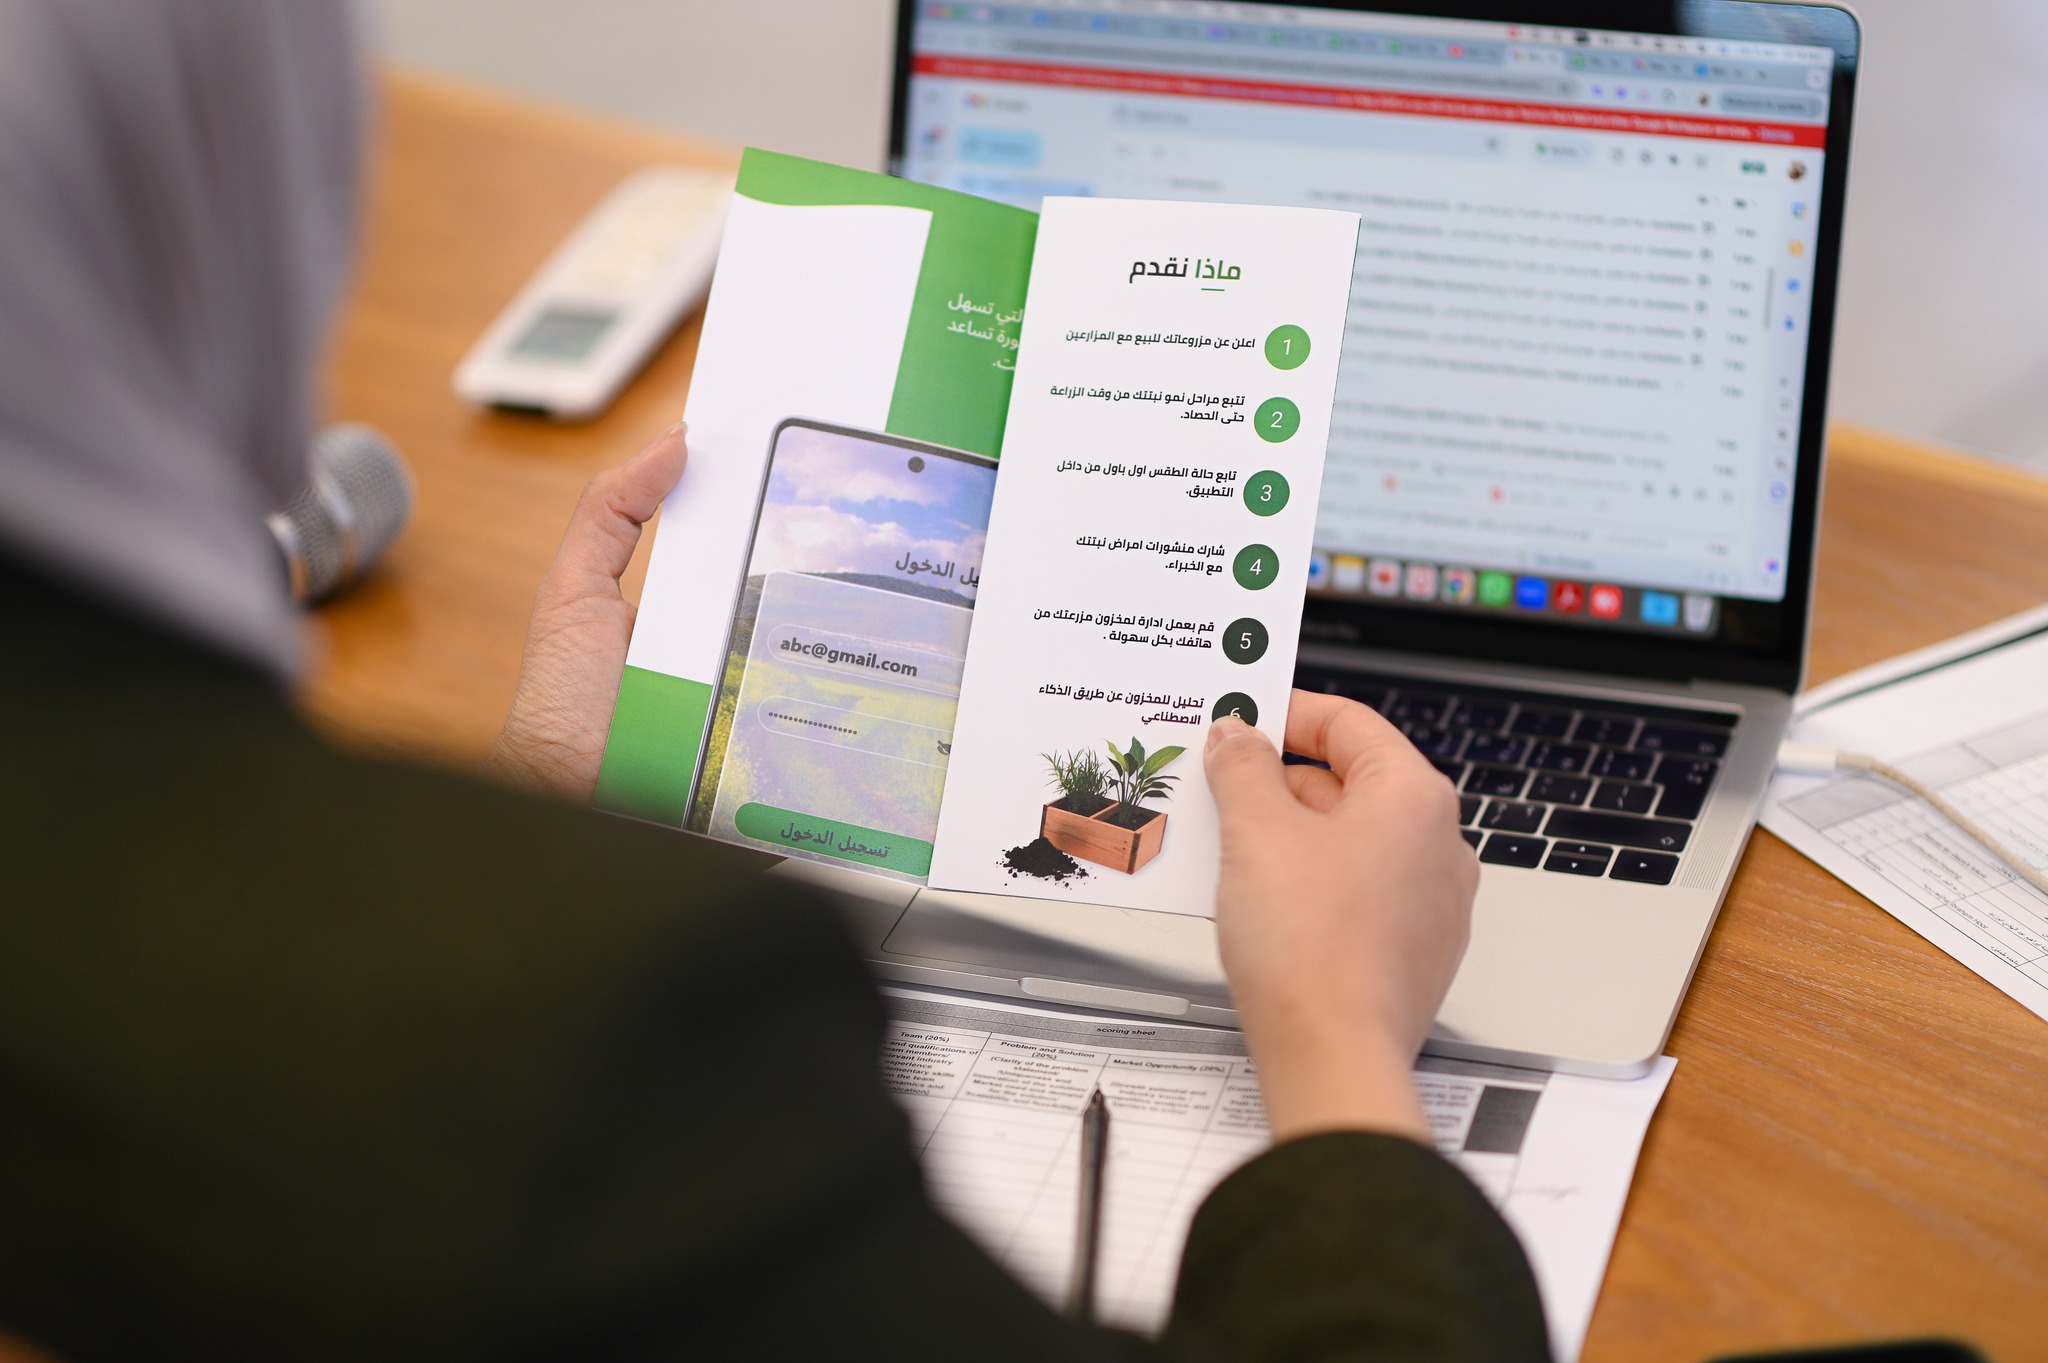
A close view of a laptop screen during a working session
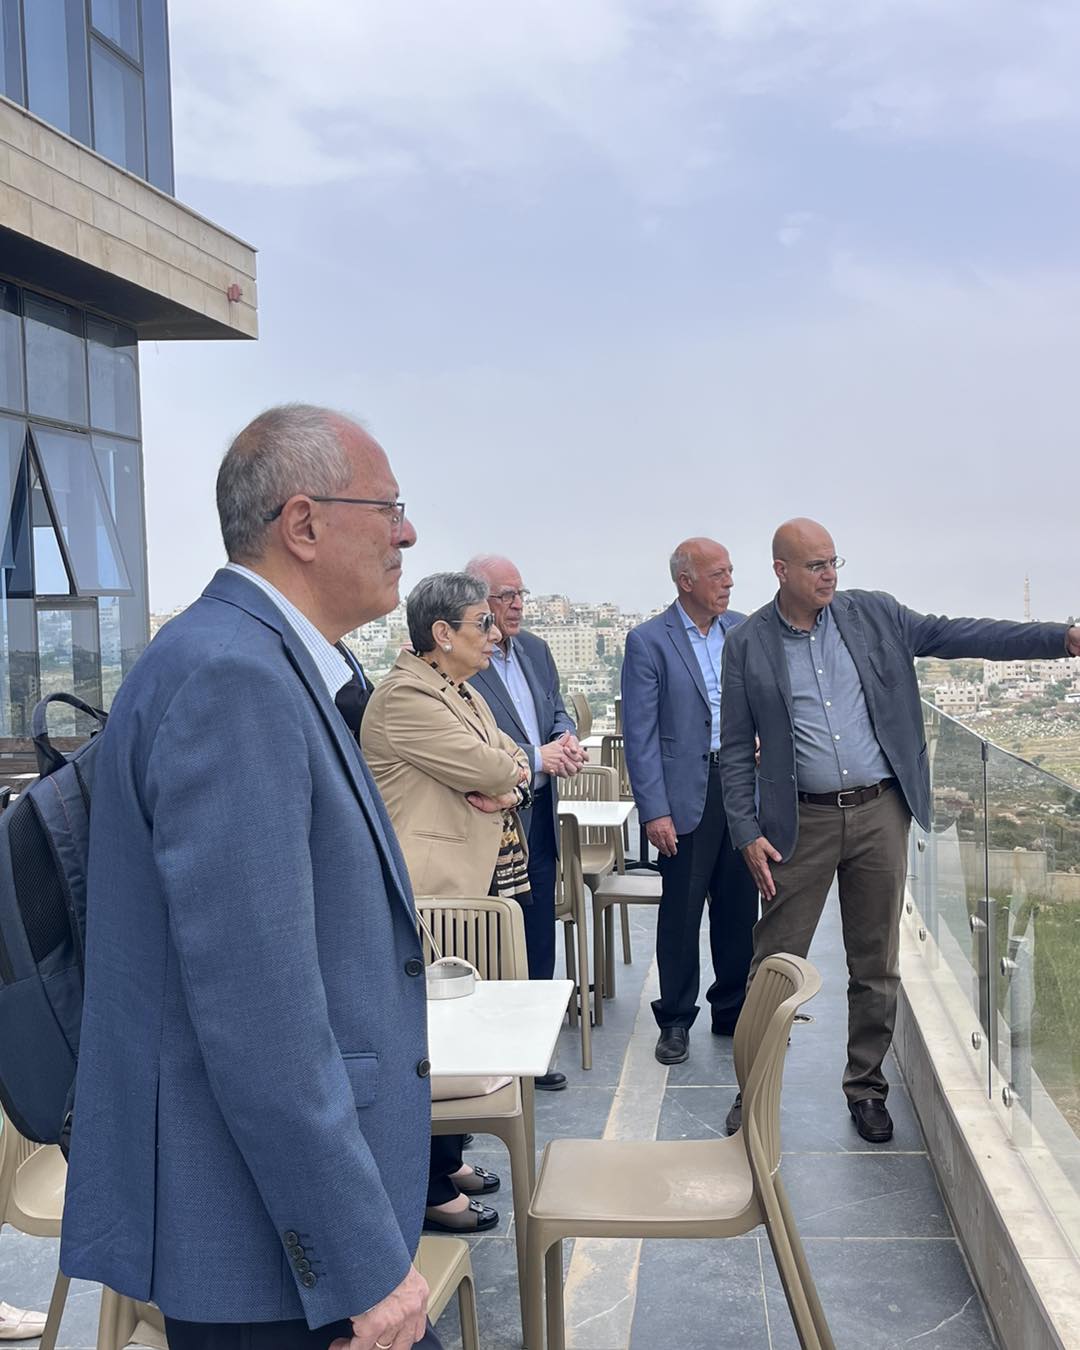
Guests on the terrace looking out over the hills
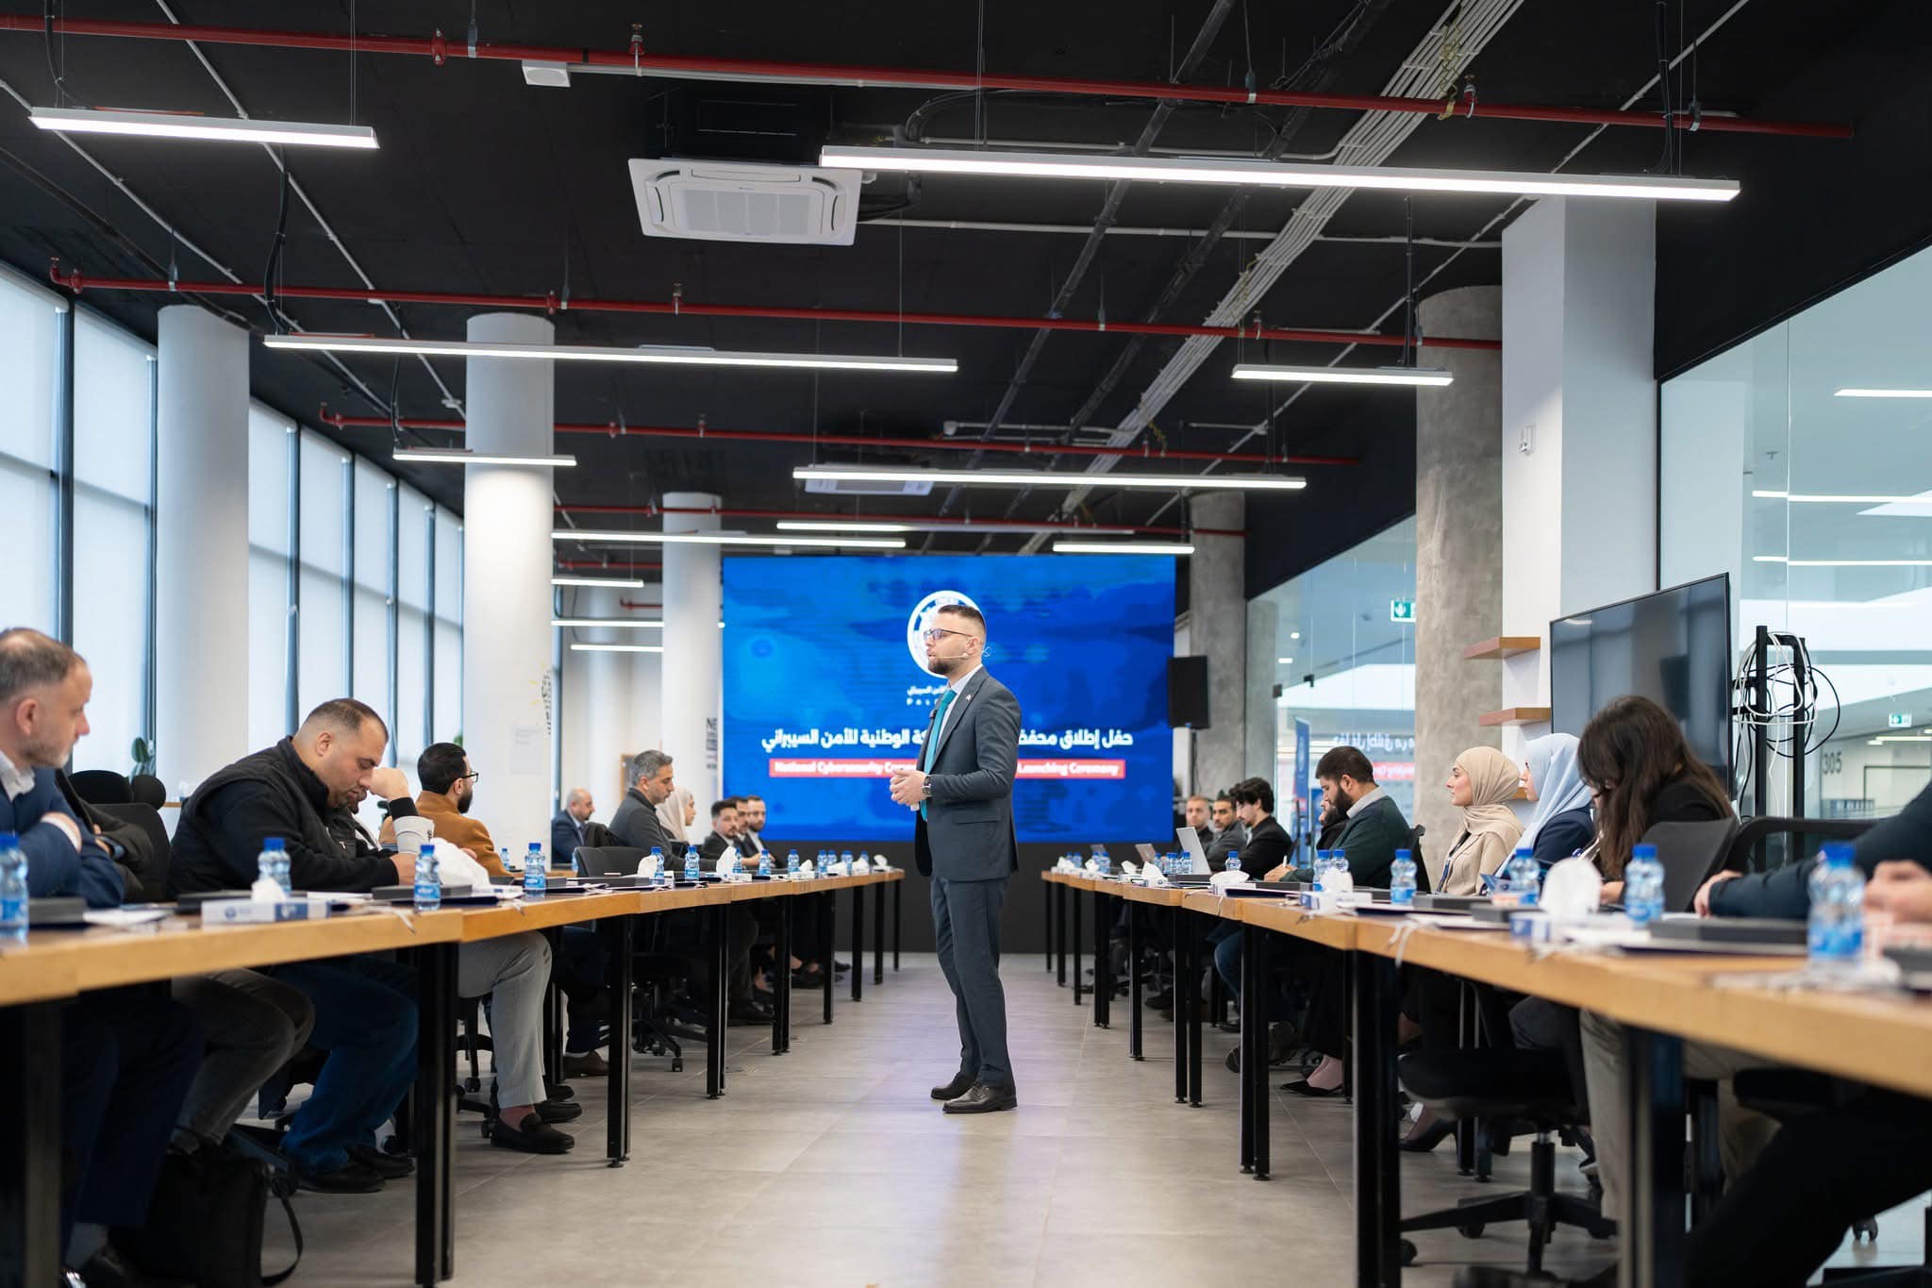
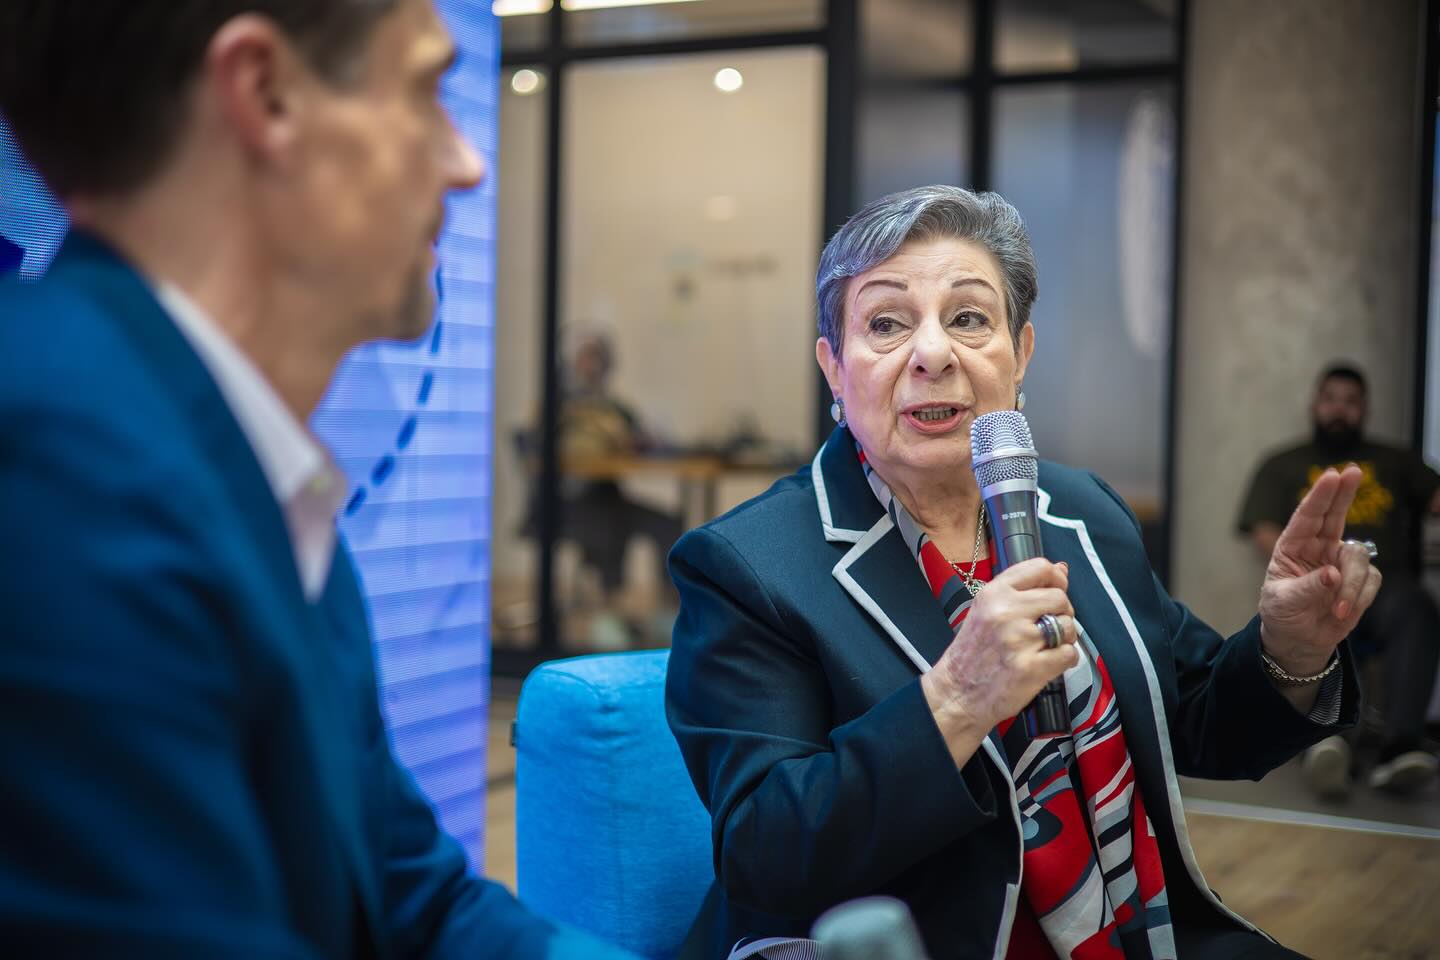
A speaker addressing an audience in the building
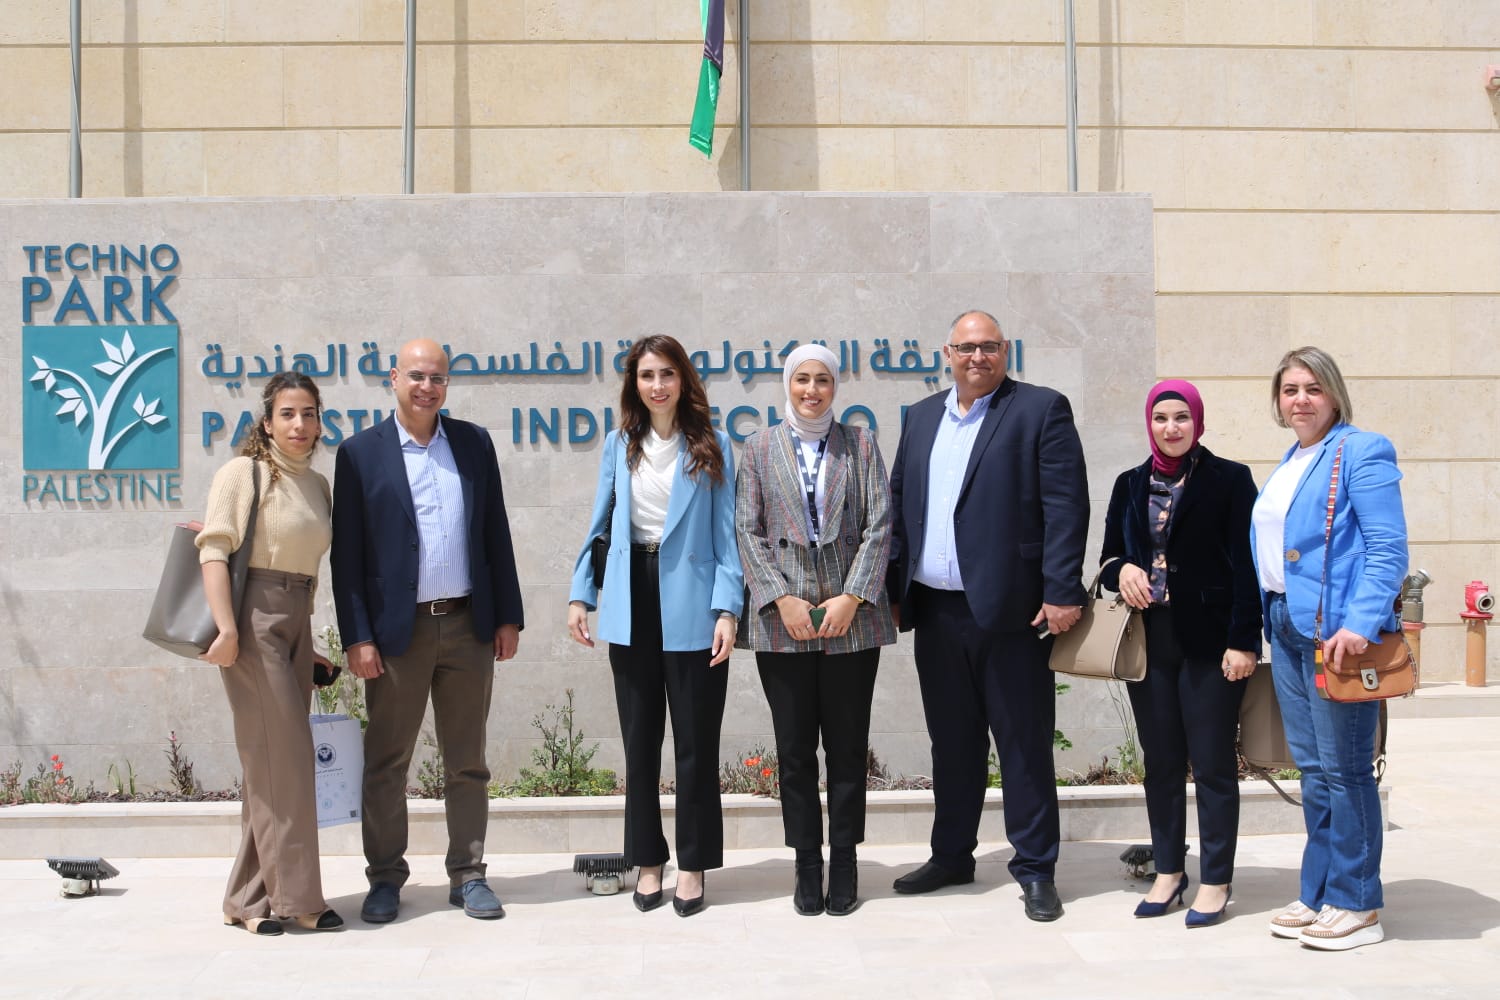
A group photograph on the steps inside the building
Basement

Don't Just Work, Live Life!

The basement floor caters to holistic well-being, featuring parking spaces, storage, and a health center. This health haven comprises an indoor swimming pool, a relaxation area, a fully equipped gym, sauna, lounge, and a poolside bar, all designed to offer a rejuvenating experience.

  • Indoor swimming pool
  • Fully equipped gym
  • Sauna and relaxation area
  • Lounge and poolside bar
  • Parking spaces
  • Storage
Ground Floor

Be Part of a Community!

This floor is dedicated to a collaborative community atmosphere. Offering flexible membership plans for freelancers, professionals, and remote workers, our co-working zones can accommodate up to 45 individuals.

Alongside office desk spaces, members benefit from shared facilities like phone booths, meeting rooms, library, auditorium, and a seminar room. Gourmet food is served in the cafeteria, fostering a community hub that can accommodate up to 60 people.

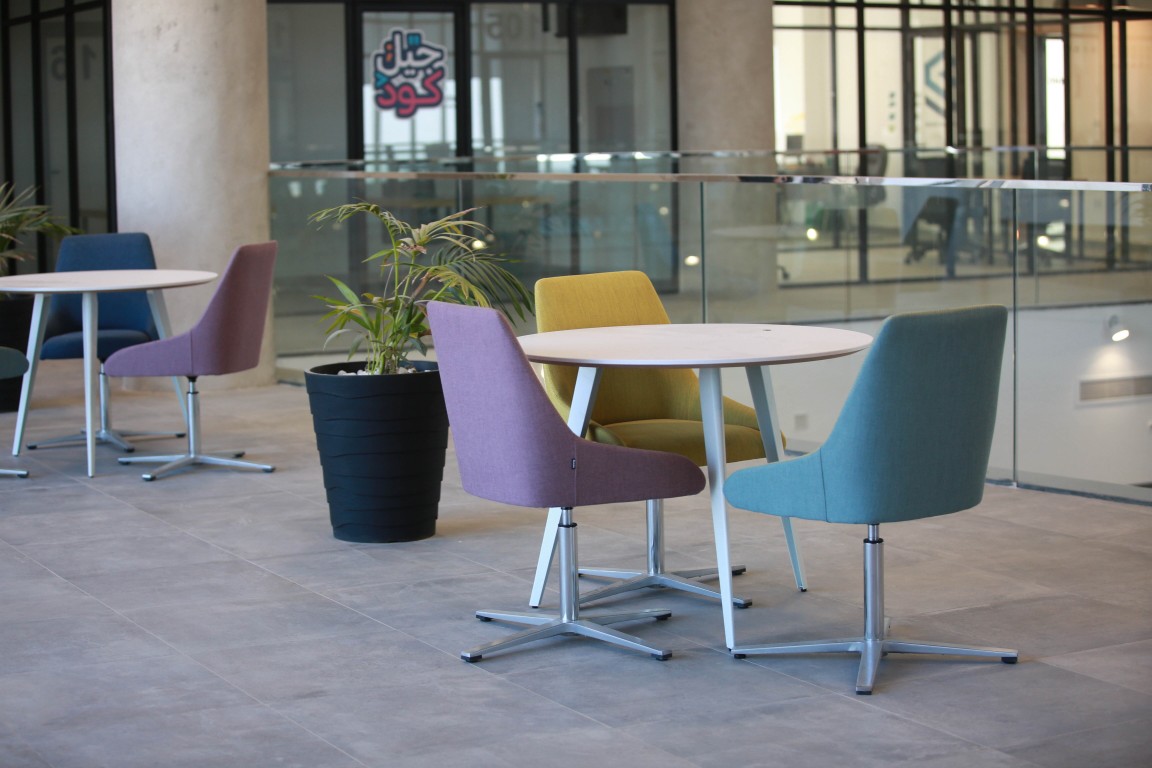
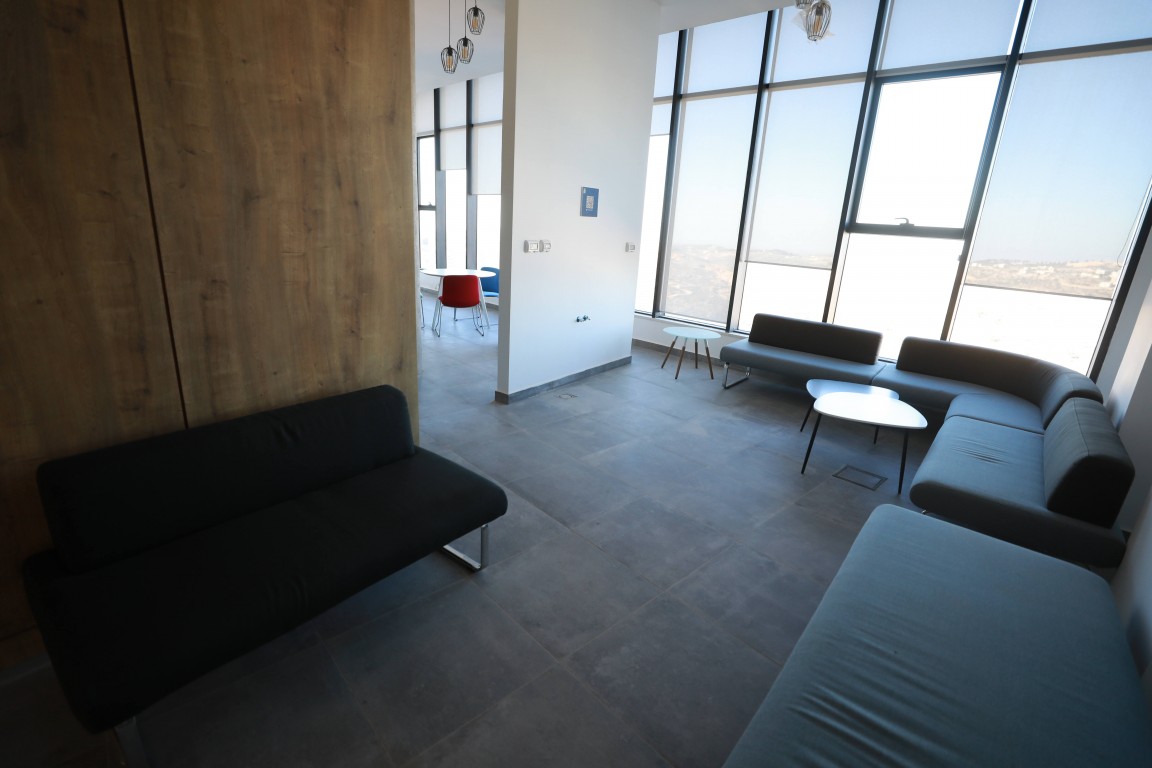
The ground-floor lounge, with soft seating and daylight from the full-height windows
First & Second Floors

Clustering Start-Ups for Creative Collaboration

These floors provide flexible shared office spaces for startups at different growth stages. With 24/7 accessibility, the building offers smart amenities and a professional environment that fosters engagement.

The goal is to inspire curiosity, encourage innovation, stimulate collaboration, and increase productivity.

Shared start-up workspace with low seating, planting and meeting tables
Third Floor

Leapfrog Your Business with Innovation!

Dedicated to innovation, the third floor hosts emerging technology labs in Blockchain, FinTech, Virtual Reality, Augmented Reality, Internet of Things, and Robotics. These labs facilitate the adoption of emerging technologies, commercializing new products, and integration with global value chains.

The Innovation Labs aim to create a supportive ecosystem through collaborative initiatives involving students, researchers, entrepreneurs, mentors, investors, and private sector companies.

A walkthrough of one of the third-floor technology labs, screens live at the workstations
Fourth & Fifth Floors

Reserve Your Corporate Open Office Space NOW!

The upper floors offer flexible open office spaces with an average area of 120m², featuring exceptional views. Corporate offices provide a flexible interior design allowing for office expansion, aligning with business growth. Premium services and amenities are tailored to corporate needs.

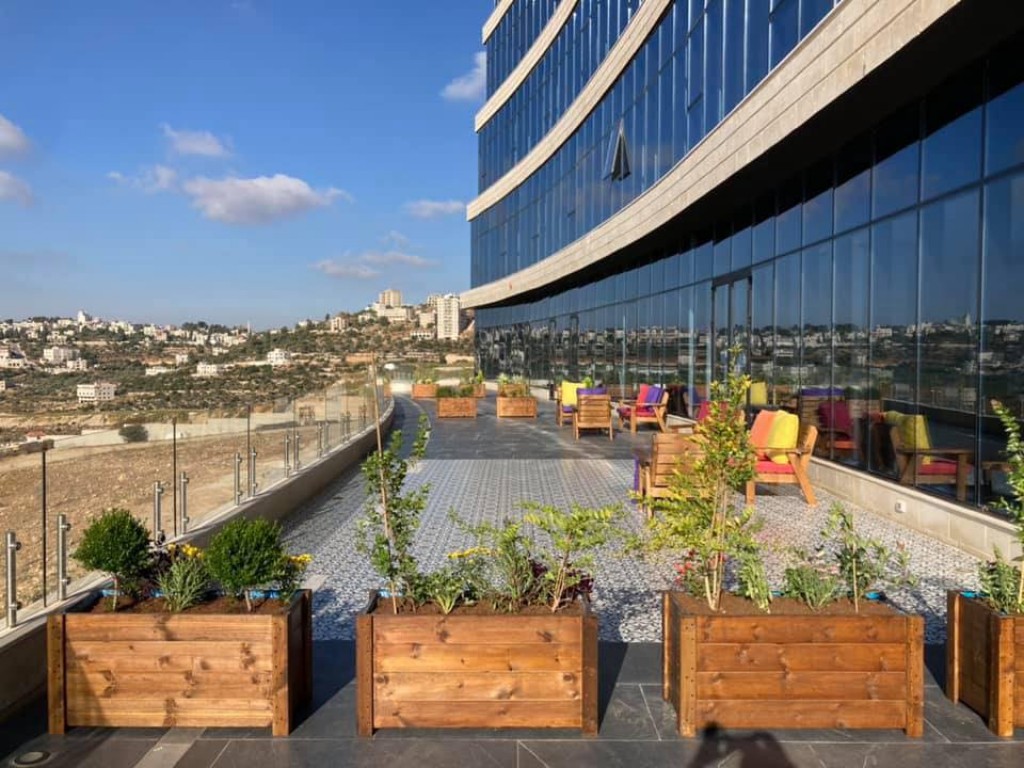
The fifth floor additionally features a garden terrace, providing a daily interaction with nature for relaxation or socializing with fellow members.

The fifth-floor garden terrace, planted along the parapet and open to the view
Your space

Three ways to take space in the building

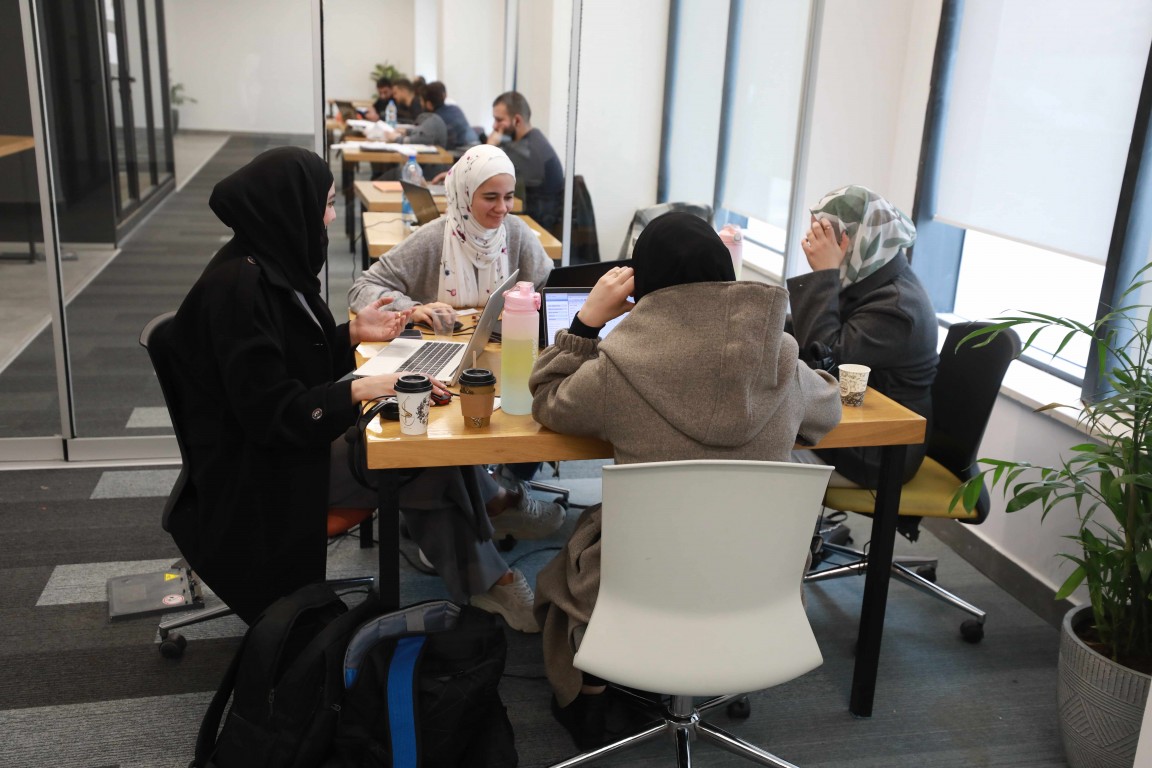
Members working together at a shared table in the co-working area

Co-working membership

Flexible membership plans for freelancers, professionals and remote workers, with office desk spaces on the ground floor.

Floor
Ground
Capacity
Up to 45 individuals
The open first-floor space where resident start-ups work

Start-up shared office

Flexible shared office space for start-ups at different growth stages, with smart amenities and round-the-clock access.

Floors
First & Second
Access
24/7
A corporate meeting room on an upper floor, with a full-height window onto the valley

Corporate open office

Open office space with a flexible interior that allows for expansion as the business grows, and a garden terrace on the fifth floor.

Floors
Fourth & Fifth
Average area
120m²

Shared with every member: phone booths, meeting rooms, a library, an auditorium and a seminar room, the health centre in the basement, and a cafeteria serving gourmet food that seats up to 60 people.

Building tour

Walk through it

A dynamic ecosystem

More than just a physical space

At the Palestine India Techno Park, our flagship building is more than just a physical space—it's a dynamic ecosystem designed to inspire, innovate, and cultivate collaboration.

How to get here